USADUS
Apple Cabin.
A new model for American living. Prefabricated. Sustainable. Designed to be lived in.
Design
Simplicity, taken seriously.
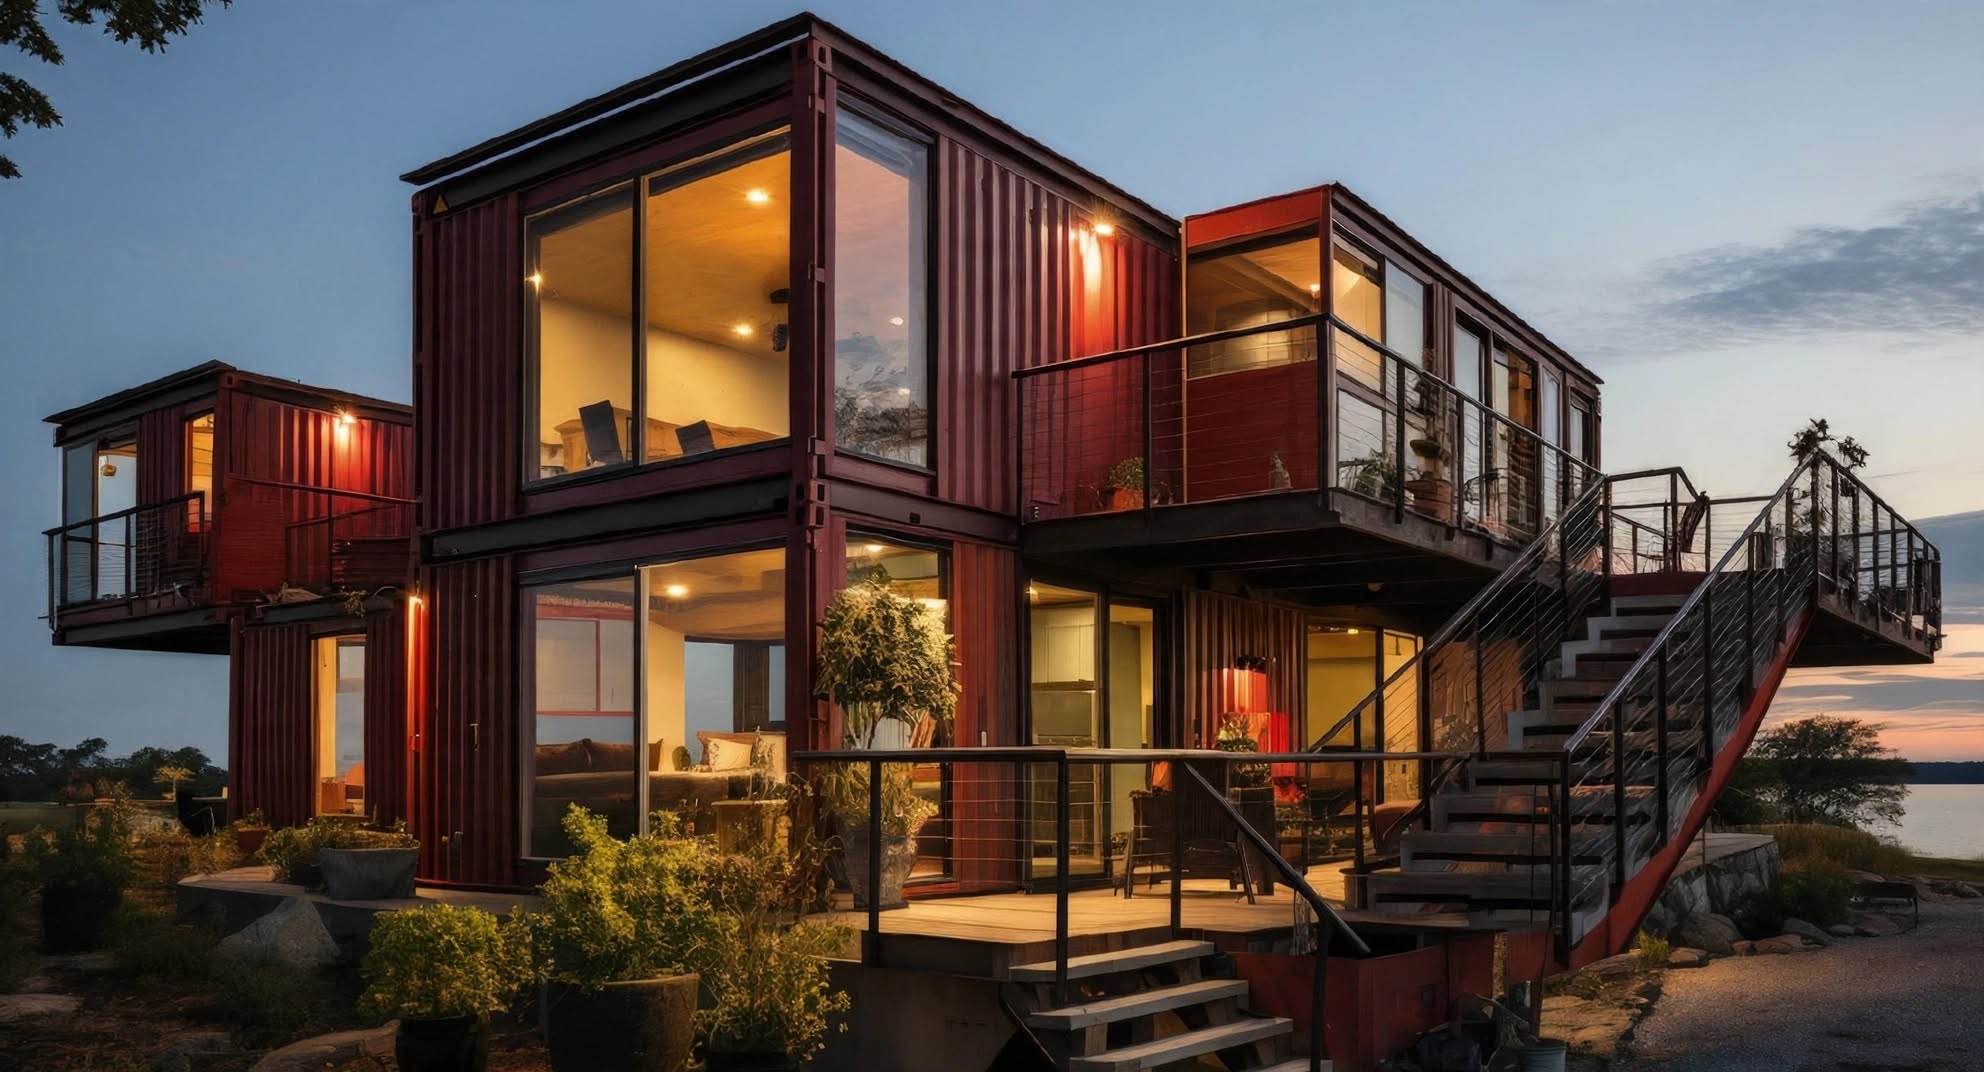
A unibody capsule with rounded geometry, aluminum panels, and panoramic glazing. Every line is intentional.
Interior
Minimal outside. Complete inside.
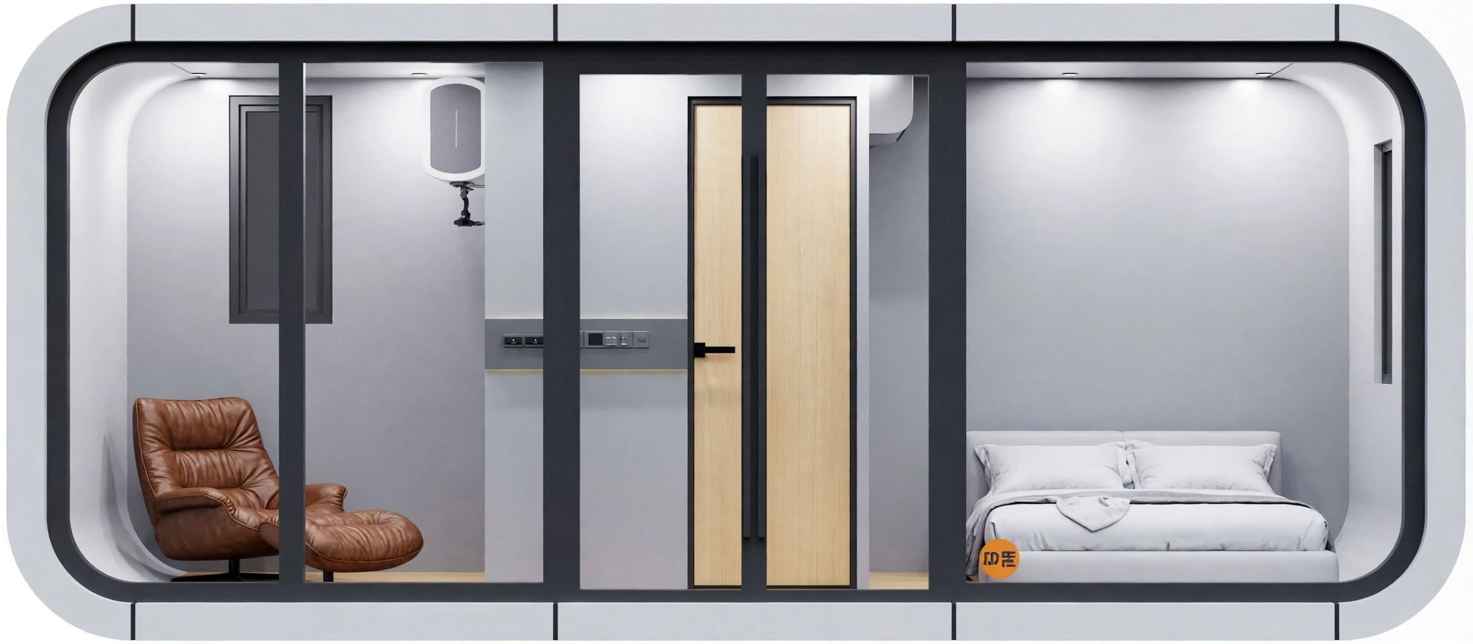
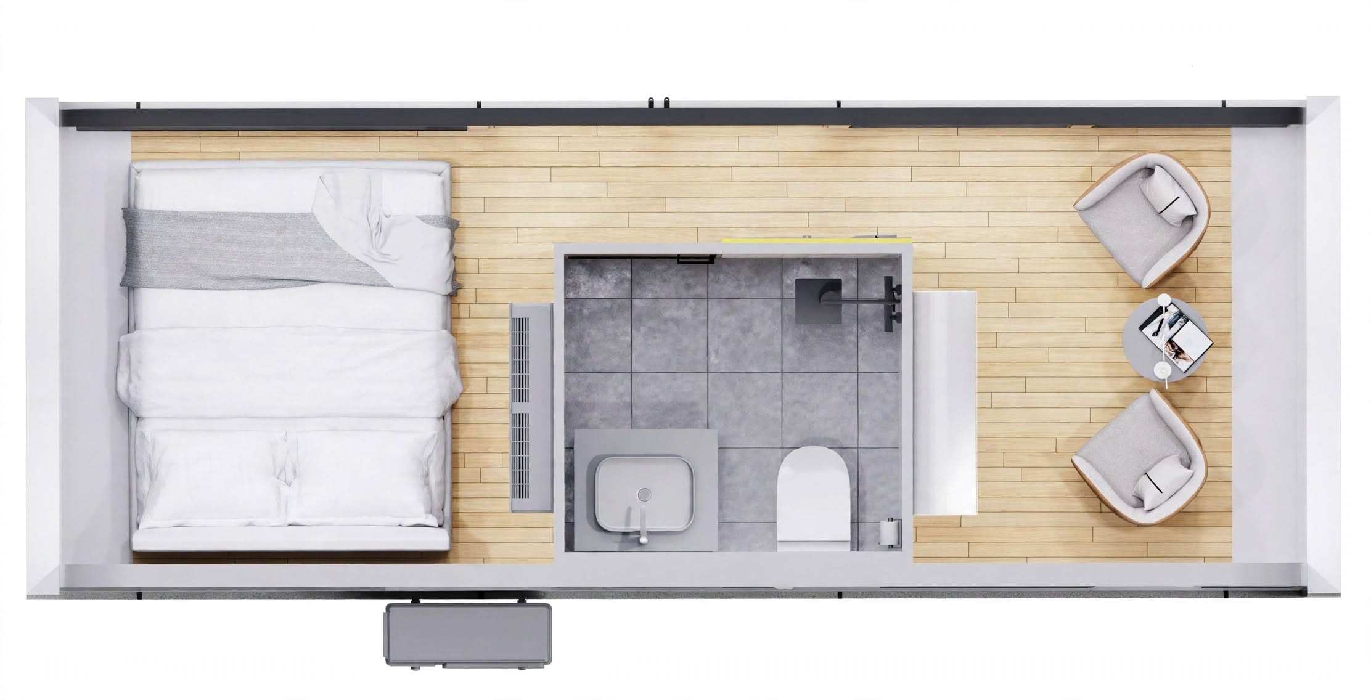
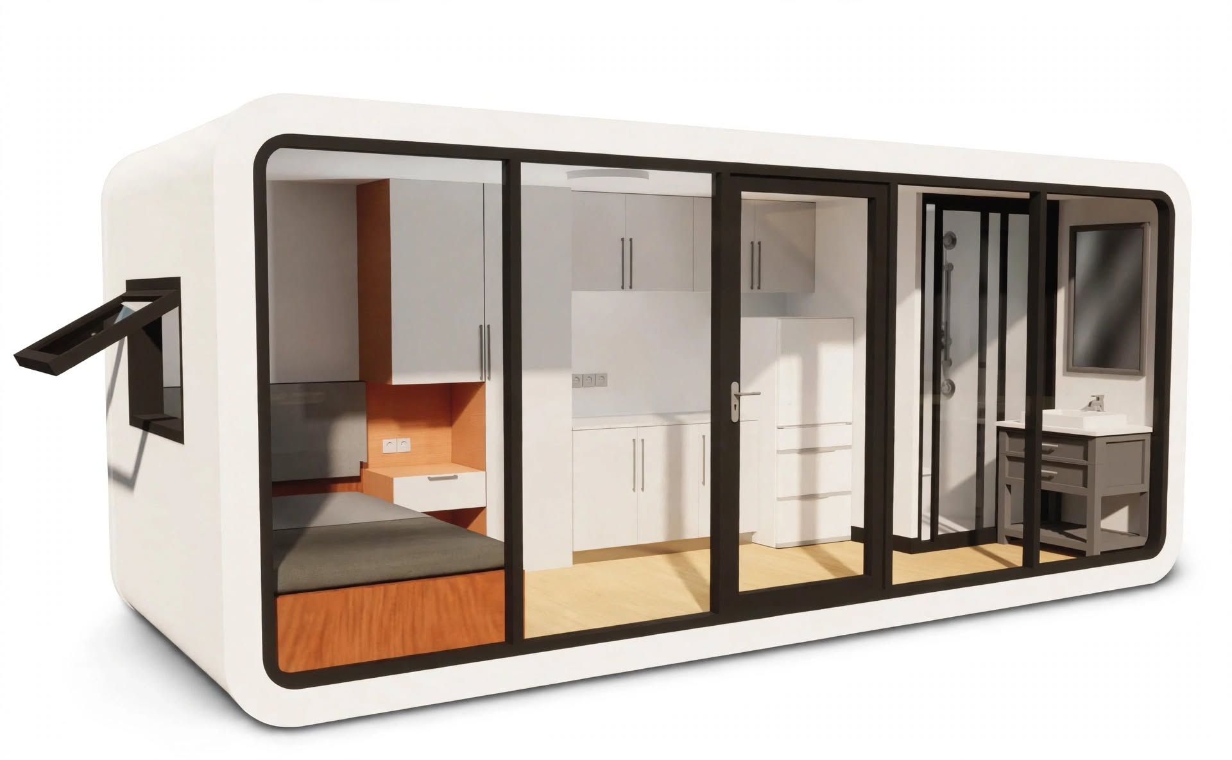
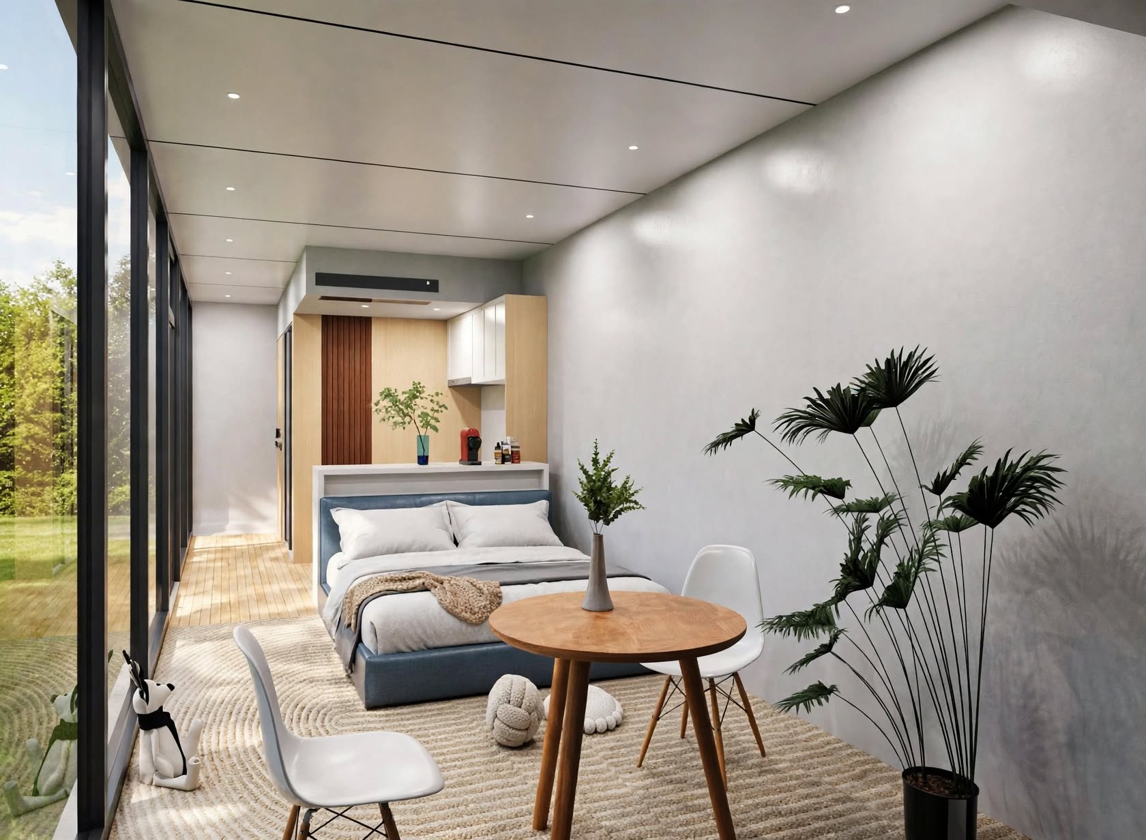
A full kitchen, complete bathroom, sleeping area, and living space — all within one clean shell.
Performance
Engineered to last.
Smart Home
A home that thinks.
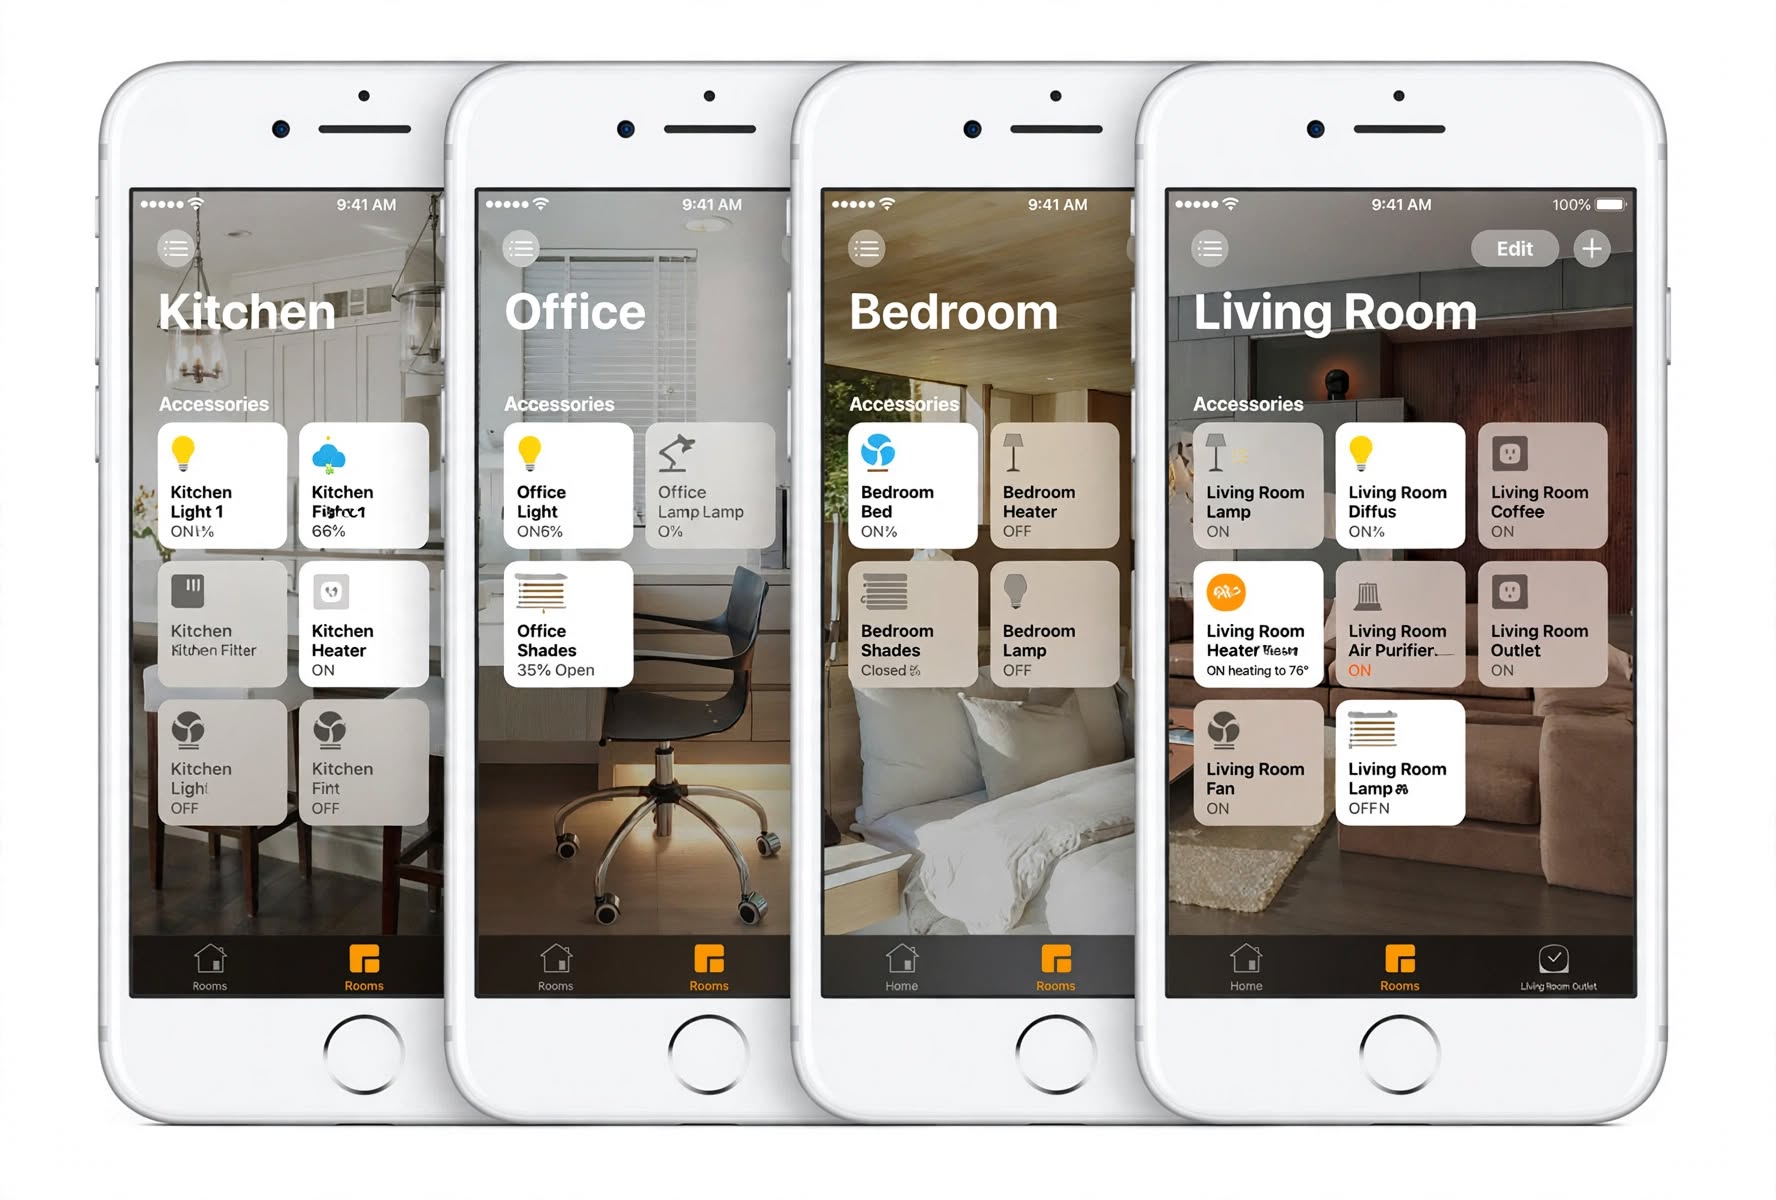
Smart lighting, automated curtains, and adaptive climate control.
Companion Product
Garden Beds.
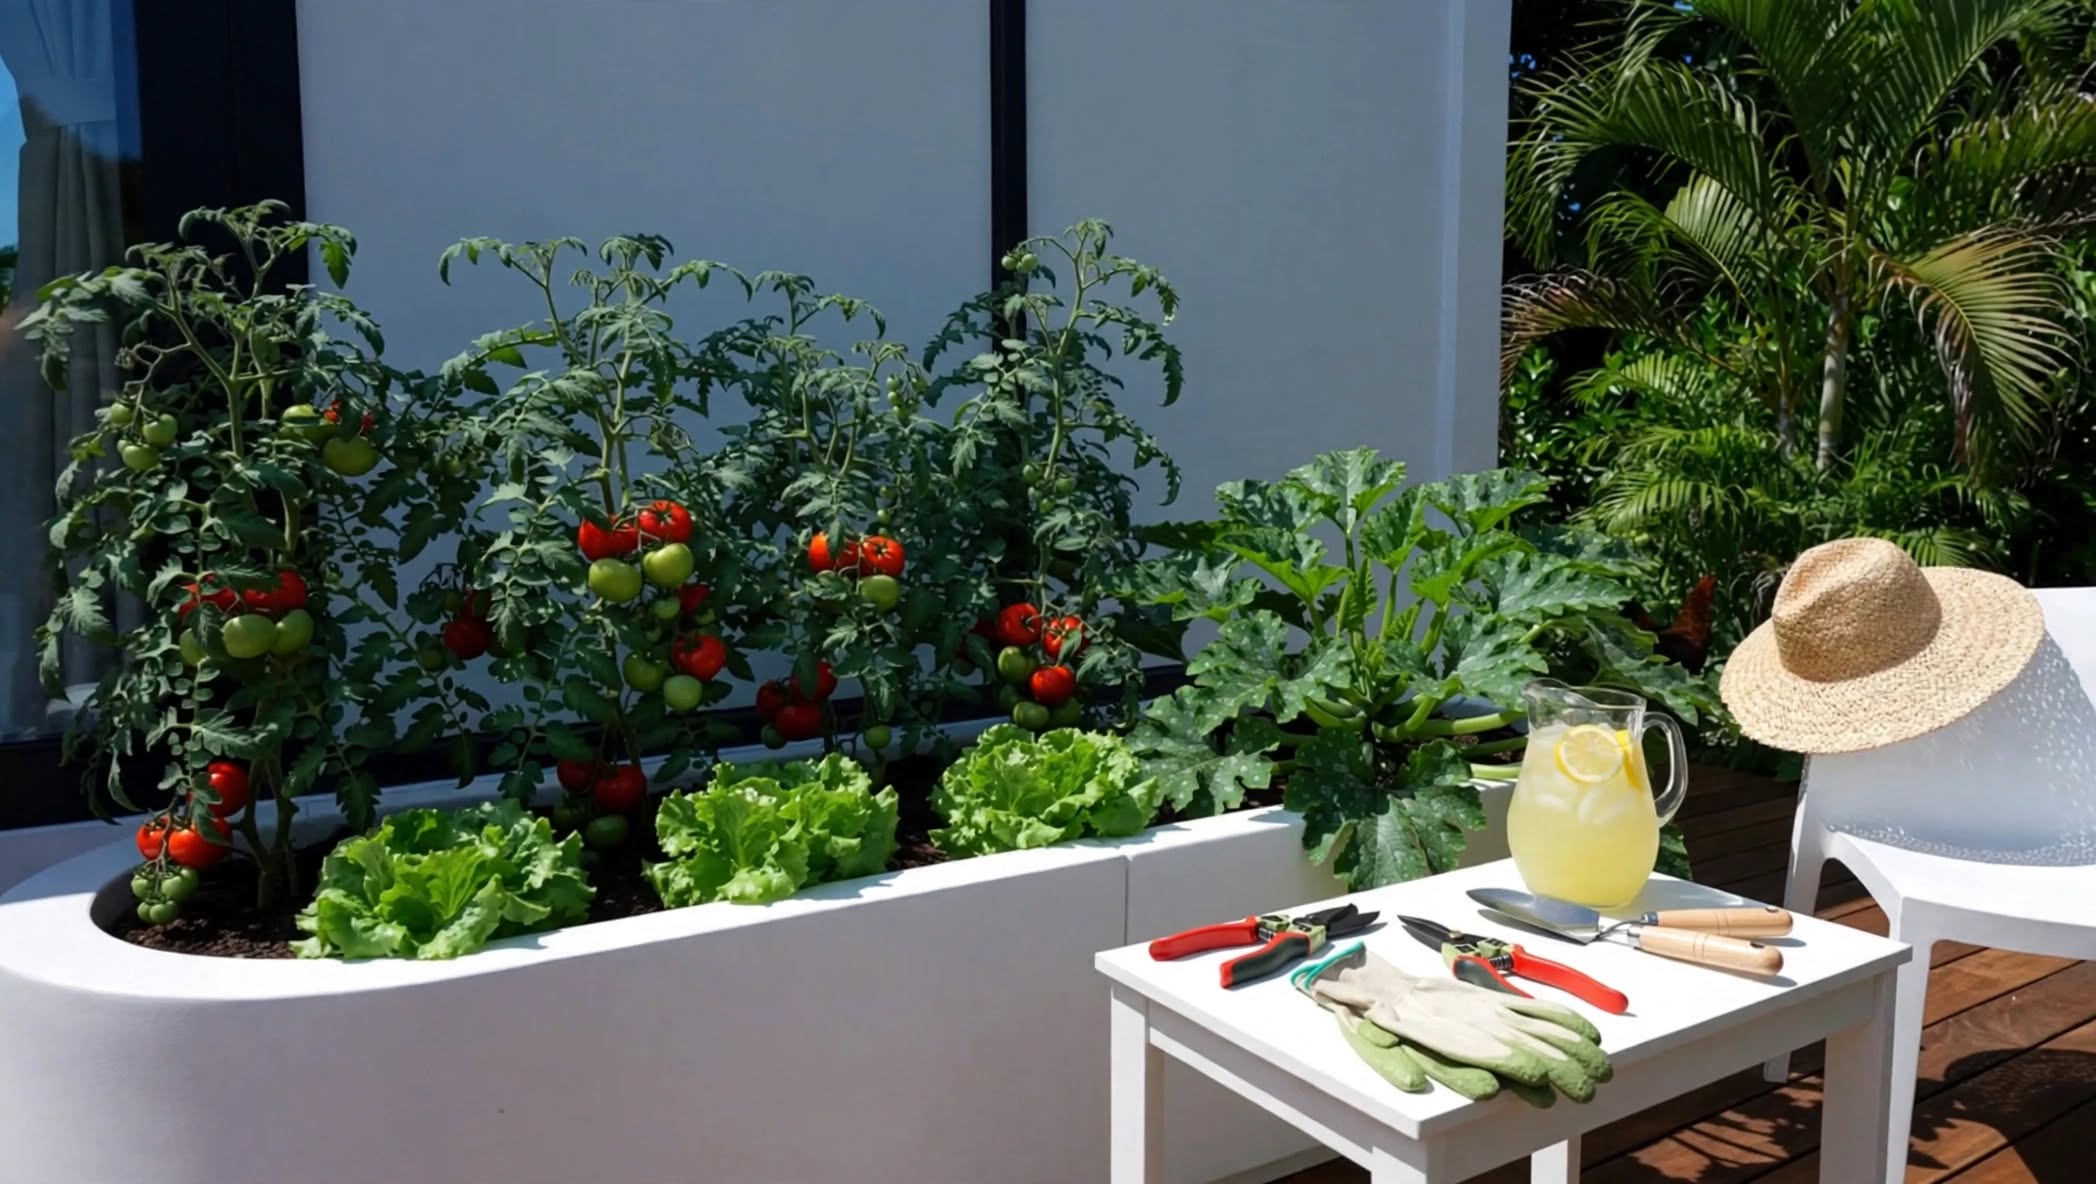
Born from the Apple Cabin module. Same design language. Now you can grow your own food.
USADUS Prefab Homes
See the ultra-smart ADU and prefab home models in motion.
This video could not be loaded.
Please check your connection and try again.
Choose your Apple Cabin.
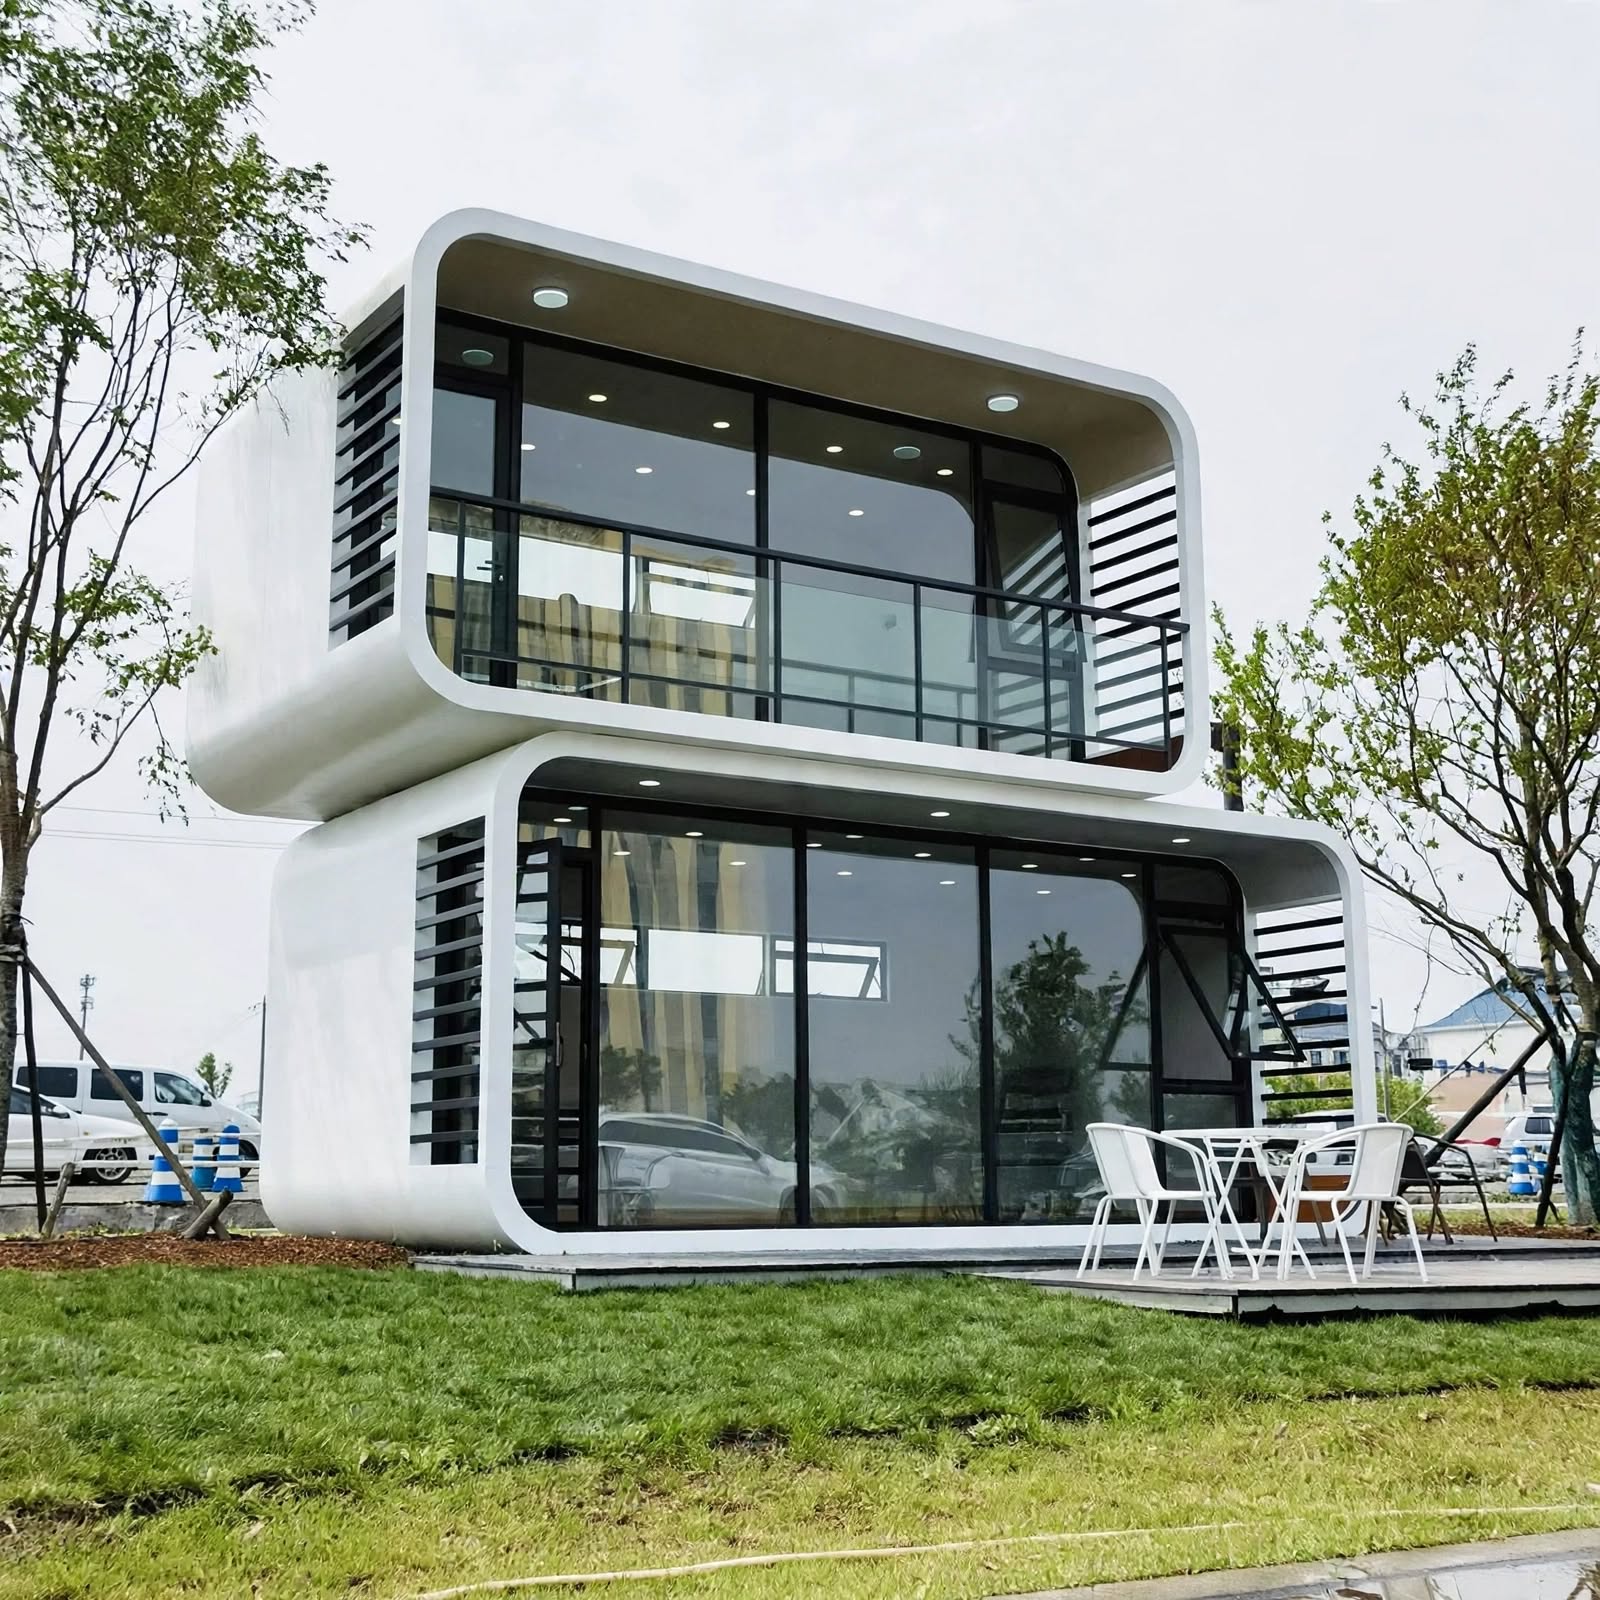
The full ecosystem.
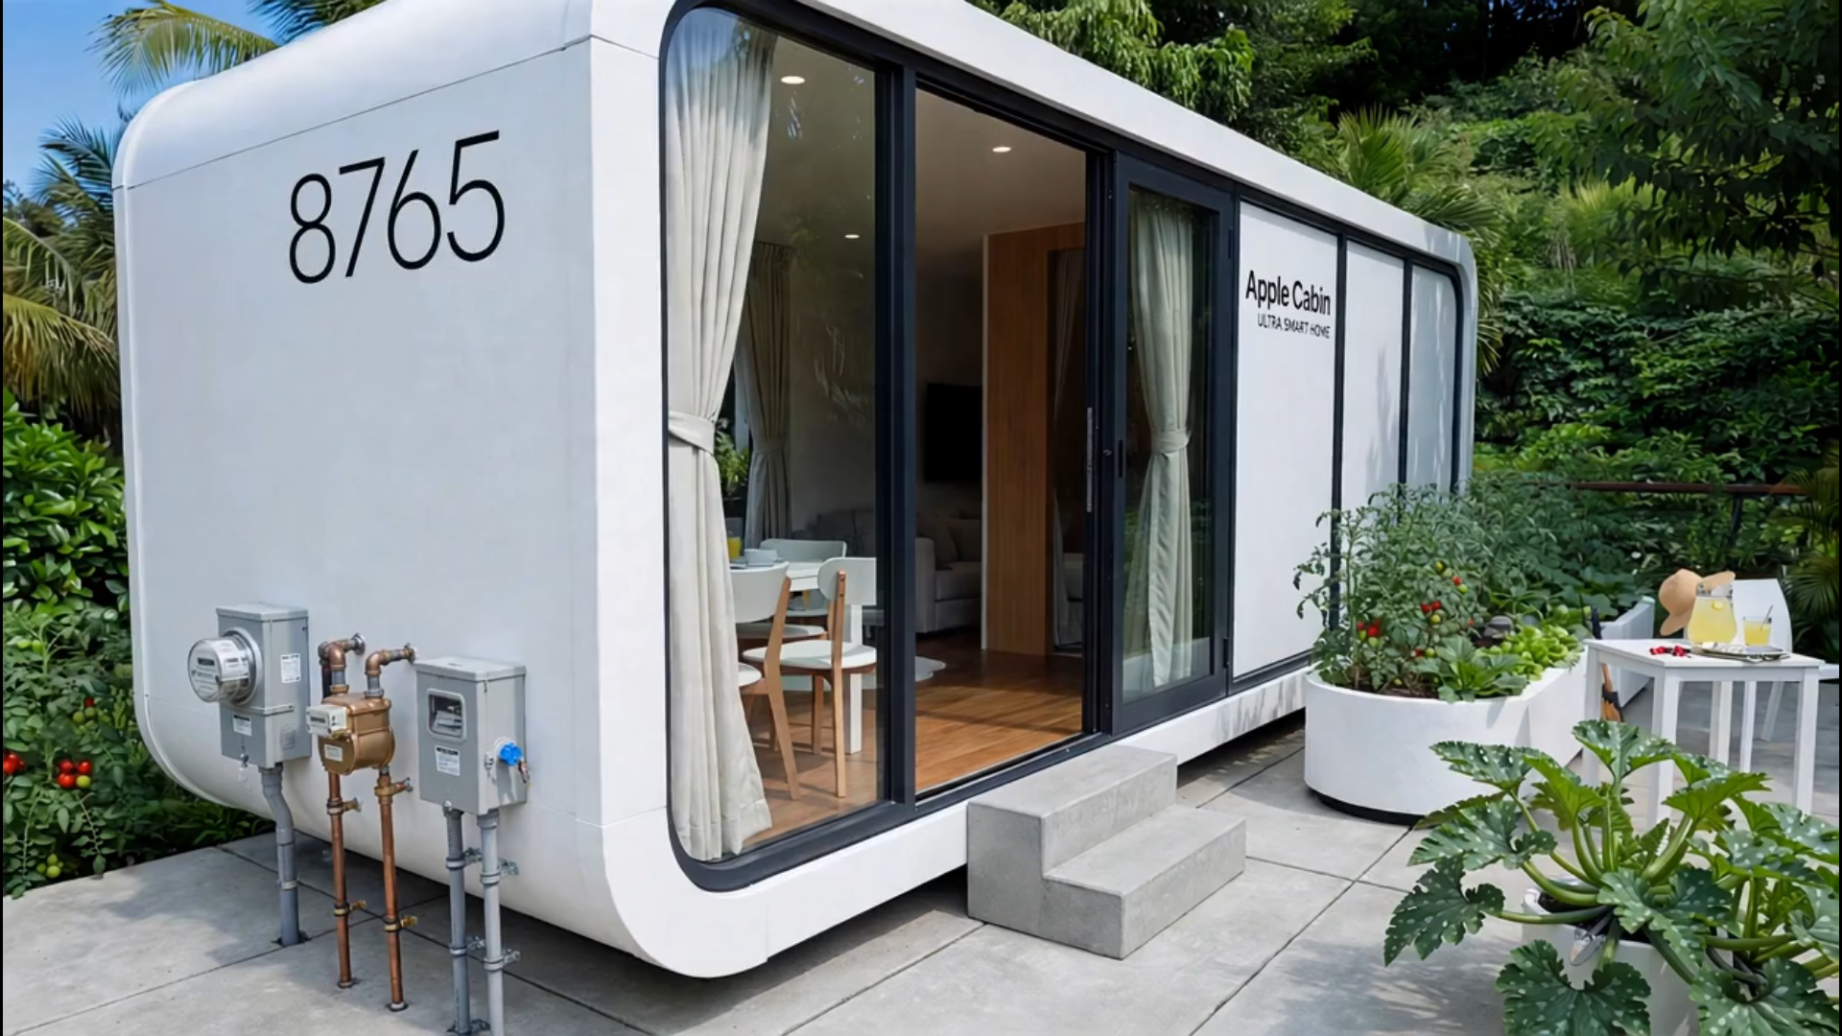
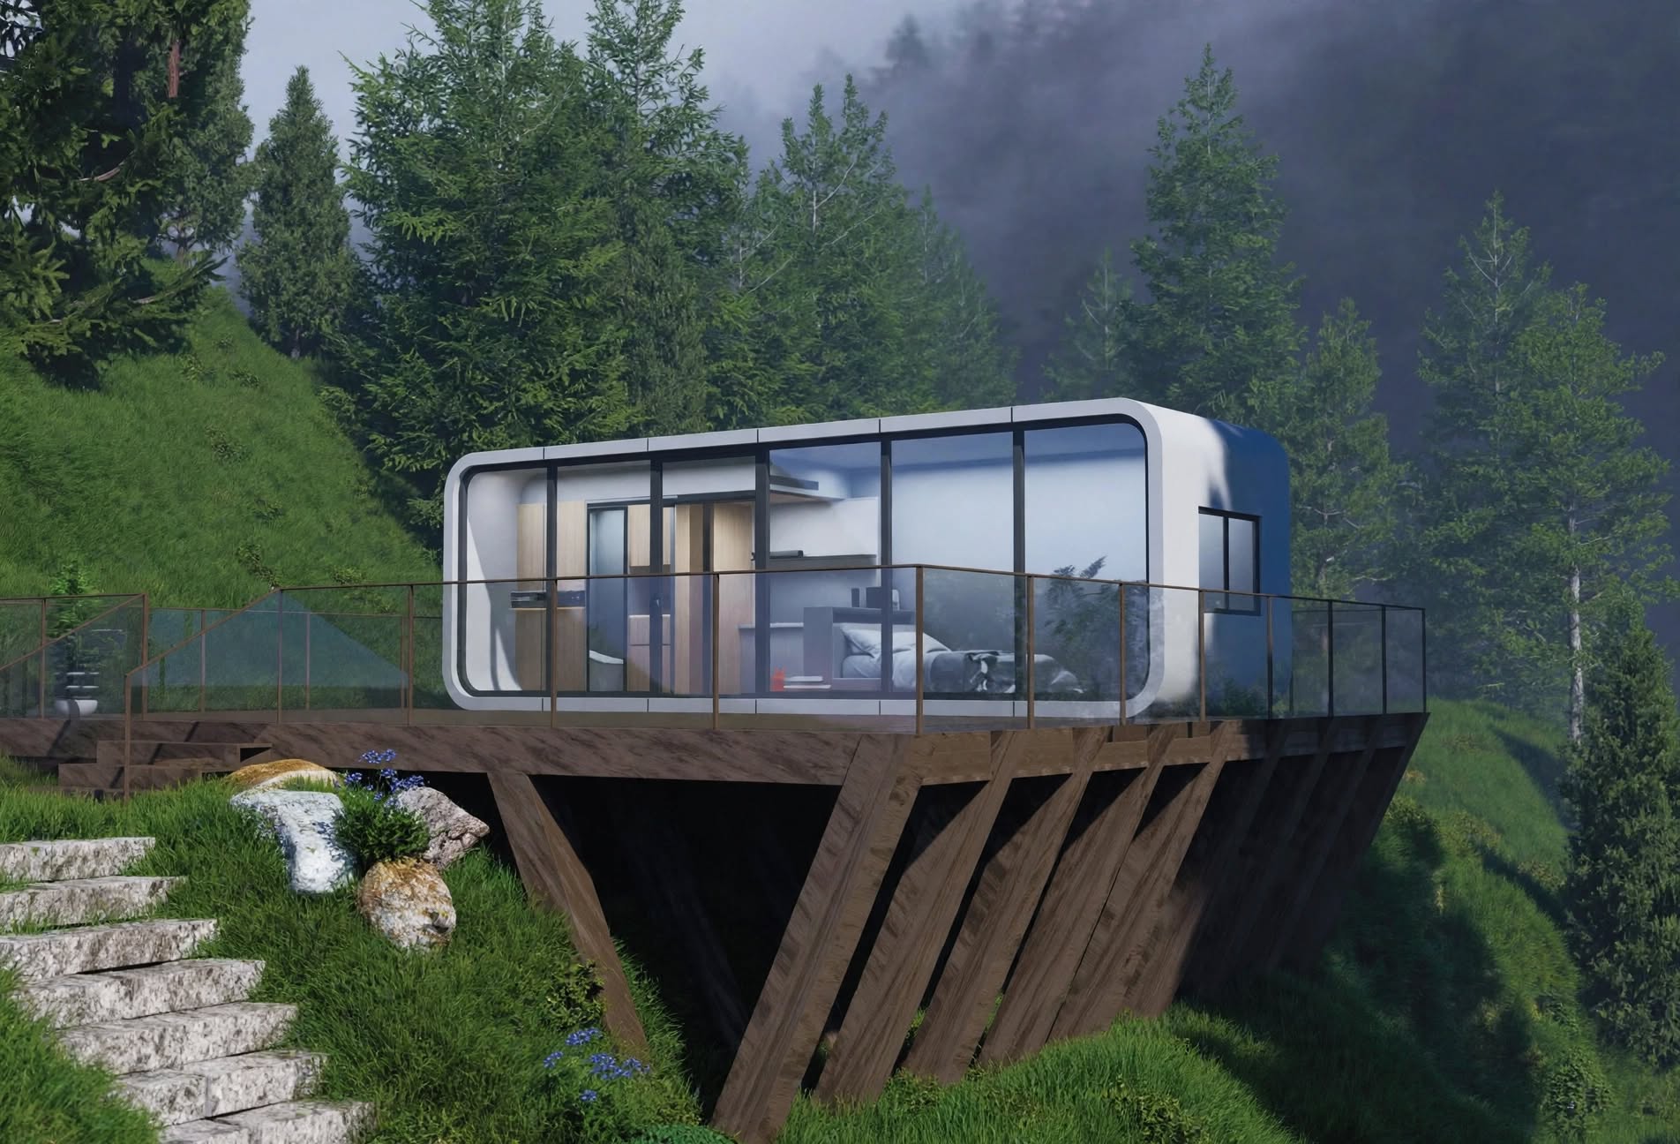
Apple Cabin + Garden Bed
Complete the picture. Bundle pricing available. Grow your own food right outside your door.
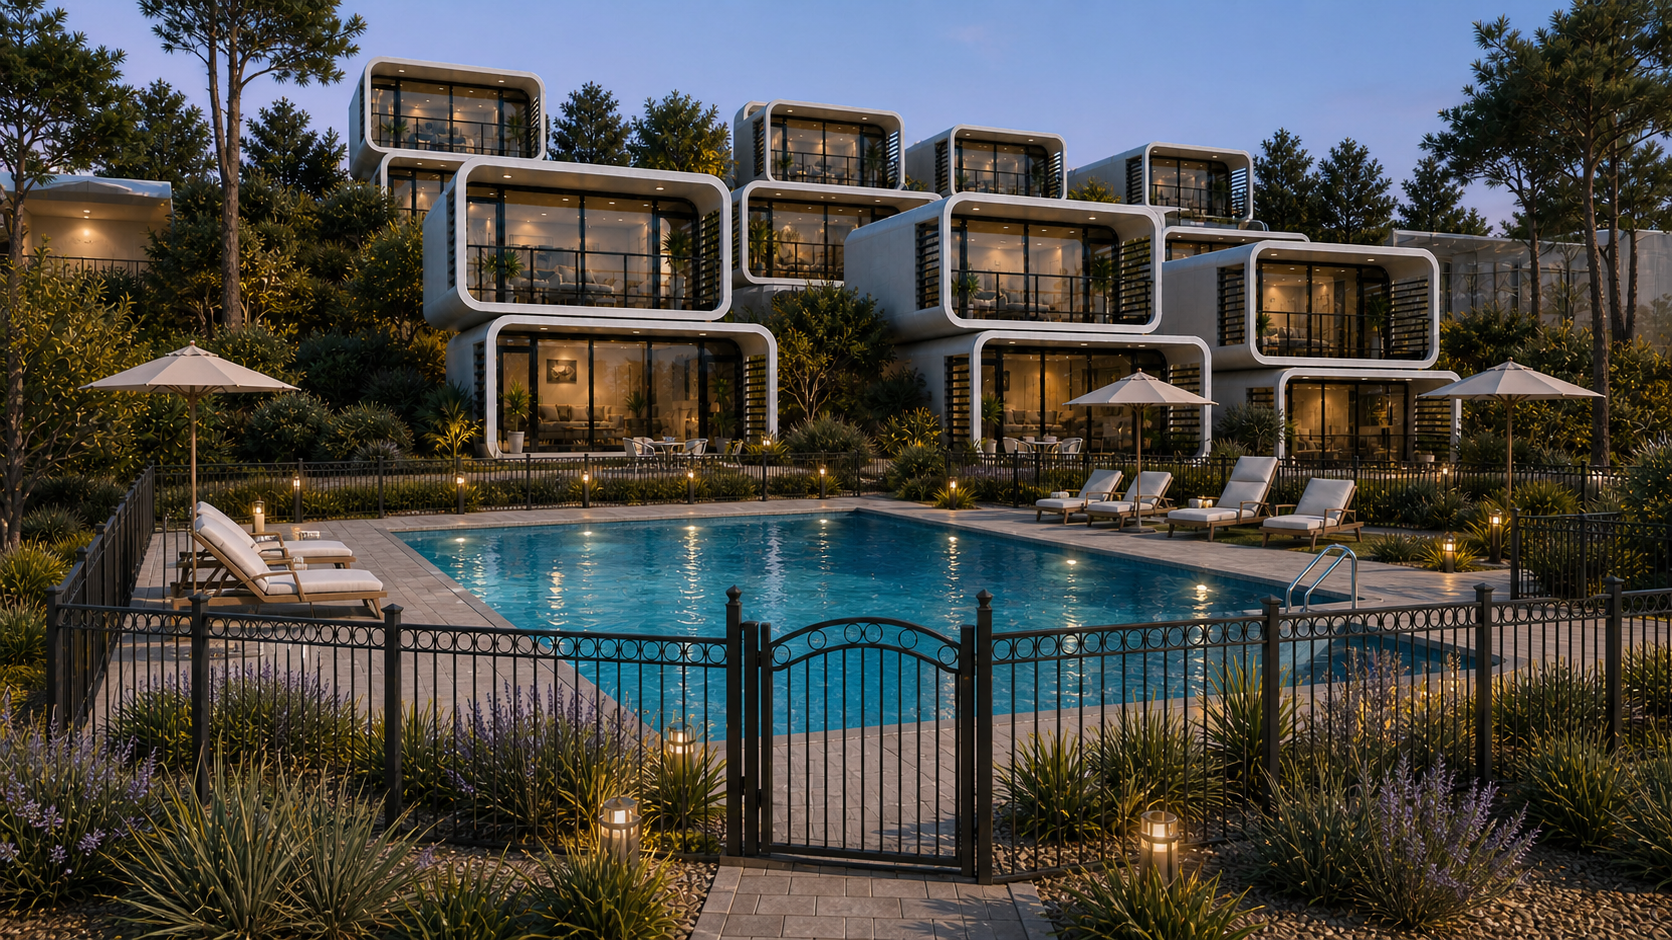
Build a Community
Apple Cabin at scale. Bulk pricing, customization, and site-planning services for developers.
Less house. More life.
Recyclable materials. Energy-efficient design. A home that lets you live differently.
Why buy from USADUS.
Factory-direct
No middlemen. Direct from manufacturer to your site.
ISO 9001
Certified quality management system.
EN 1090
European structural steel compliance.
White-glove
Delivery and installation coordination.
Apple Cabin
Live differently.
A prefabricated home designed for modern living. Aluminum unibody. Panoramic glazing. Complete interior.
Design
Walls that disappear.
The Apple Cabin's defining feature is its glazing. Floor-to-ceiling panels turn the outdoors into a living mural. The rounded capsule geometry softens the silhouette and makes the structure feel at home in any landscape.
Interior
Complete, not cramped.
Every square foot is intentional. Full kitchen. Full bathroom. Sleeping area. Living area. Storage. All within one clean, light-filled shell.
Performance
Certified. Tested. Ready.
Tested to EN 1090, EN 13501-1, EN ISO 12100, EN ISO 140-3, and EN 12208 standards.
Smart Home
All in the family.
Control lighting, curtains, and climate from your iPhone or iPad. Pre-wired for Apple HomeKit.
Lineup
Find the one that fits your life.
Seven configuration families. Dozens of layouts. One design language.
Ready to live differently?
Apple Cabin · Single-Story
The essential cabin.
6000 × 3300 × 3300mm. Studio layout. Full glass front. The purest expression of the Apple Cabin design.
Variants
Four configurations.
AC-S1 · Standard
6000 × 3300 × 3300mm
- Full glass front
- Studio layout
- Integrated bed, bath, kitchen
AC-S2 · Glass Curtain Wall
6000 × 3300 × 3300mm
- 2–3 side glazing
- Sliding glass door
- Maximum natural light
AC-S3 · Elevated Stilts
6000 × 3300 × 3300mm
- Hillside-ready
- Structural stilts
- Minimal site impact
AC-S4 · Exterior Deck
6000 × 3300 × 3300mm
- Extended platform
- Glass door to deck
- Indoor-outdoor living
Design
A single volume, fully considered.
Aluminum unibody. Rounded capsule geometry. Panoramic glazing. Every detail of the single-story Apple Cabin is designed to disappear into the landscape — and let it in.
Interior
Complete, not cramped.
Specs
Technical specifications.
| Dimensions | 6000 × 3300 × 3300mm |
|---|---|
| Floor area | ~19.8 m² / ~213 sq ft |
| Structure | Steel frame, aluminum panels |
| Glazing | Double-glazed, low-E, tempered |
| Insulation | Class A energy performance |
| Wind load | 1000 Pa |
| Seismic load | 0.2 g |
| Fire rating | B1 |
| Sound insulation | 45 dB |
| Electrical | EN 60364 compliant, smart-home ready |
| Warranty | 10 years structural |
Gallery.
Apple Cabin · Single-Story + Rooftop
More than a footprint.
Single-story Apple Cabin with rooftop access via external staircase. Expand your living space upward.
Three rooftop configurations.
AC-SR1 · External Stairs
Rooftop deck with external staircase
AC-SR2 · Internal Access
Internal stair to rooftop
AC-SR3 · Glass Railing
Premium glass balustrade
Rooftop living.
An outdoor room above the trees. Morning coffee. Evening sunsets. A place to breathe.
Apple Cabin · Two-Story
Double the volume.
Two Apple Cabin units stacked. 6000 × 3300 × 6600mm. Up to 2 bedrooms. Balcony and rooftop options.
Variants
Seven two-story configurations.
AC-2S1 · Standard
Stacked, external stairs
AC-2S2 · Full Glass
Both levels fully glazed
AC-2S3 · Balcony
Upper-level balcony
AC-2S4 · Rooftop Deck
Rooftop access above upper unit
AC-2S5 · External Stair System
Full external stairs + railing
AC-2S6 · Modular
Multiple units combined
AC-2S7 · Rooftop + Balcony
Combined configuration
Upstairs, downstairs.
Sleep above. Live below. Or the other way around. The two-story Apple Cabin gives you room to separate work from rest.
Apple Cabin · Foldable
Ships flat. Unfolds to live.
Folds to 380mm for shipping. Unfolds on site in hours. The Apple Cabin design in its most transportable form.
Two foldable configurations.
AC-F1 · Single-Story Foldable
5900 × 2450 × 2480mm (folds to 380mm)
AC-F2 · Two-Story Foldable
Two foldable units stacked
Apple Cabin · Expandable
Expands to fit your life.
Ships at 2200mm width. Expands to 6300mm on site. Available in 20FT and 40FT with up to 4 bedrooms.
Six layouts.
AC-E1 · 20FT
5900 × 6300 × 2480mm
AC-E2 · 40FT
11800 × 6300 × 2480mm
AC-E3 · 1 Bedroom
20FT layout
AC-E4 · 2 Bedroom
20FT layout
AC-E5 · 3 Bedroom
40FT layout
AC-E6 · 4 Bedroom
40FT layout
Apple Cabin · Space Capsule
The premium variant.
Futuristic capsule design. Panoramic glazing. Premium interior finish. The most design-forward Apple Cabin.
Four capsule configurations.
AC-C1 · Compact
8500 × 3300 × 3200mm
AC-C2 · Full
11500 × 3300 × 3200mm
AC-C3 · C5
Premium finish, smart home
AC-C4 · C7
Upgraded interior
Compare
Which Apple Cabin is right for you?
| Feature | Single-Story | Single + Roof | Two-Story | Expandable | Space Capsule |
|---|---|---|---|---|---|
| Type | Single-Story | Single + Roof | Two-Story | Expandable | Capsule |
| Dimensions | 6000×3300×3300 | 6000×3300×3300 | 6000×3300×6600 | 5900×6300×2480 | 8500×3300×3200 |
| Floor area | ~213 sq ft | ~213 sq ft | ~426 sq ft | ~400 sq ft | ~293 sq ft |
| Bedrooms | Studio | Studio | 1–2 | 1–2 | Studio |
| Rooftop access | — | ✓ | Optional | — | — |
| Balcony | — | — | Optional | — | — |
| External stairs | — | ✓ | ✓ | — | — |
| Lead time | 20–30 days | 20–30 days | 30–45 days | 20–30 days | 30–45 days |
| Starting price | $[TBD] | $[TBD] | $[TBD] | $[TBD] | $[TBD] |
Garden Beds
Grow more. Live better.
Born from the Apple Cabin module. Same design language. Now you can grow your own food.
Design
Born from the Apple Cabin.
The garden bed is derived directly from the Apple Cabin module — at 1/4 scale, with the glass face rotated 90° to become an open-top planter. Same white powder-coated aluminum. Same rounded capsule geometry. Same design language.
Sizes
Eight sizes. One design.
Grow
What you can grow.
Tomatoes
Stake or trellis. High yield in summer.
Lettuce
Cool-season crop. Cut-and-come-again.
Herbs
Basil, mint, rosemary, thyme.
Peppers
Bell and chili. Heat-loving.
Zucchini
One plant feeds a family.
Strawberries
Perennial. Returns each spring.
Kale
Cold-hardy. Harvest into winter.
Flowers
Marigolds, nasturtiums, pollinator-friendly.
Accessories
Make it yours.
Self-Watering Insert
Reservoir system for low-maintenance watering.
Trellis Kit
Vertical growing for tomatoes, beans, vines.
Protective Cover
Frost and insect netting with aluminum frame.
LED Grow Light
Extend the growing season indoors or out.
Compost Module
Integrated composting bin attachment.
Seat Edge
Padded or wooden seating edge for outdoor use.
Ecosystem
Complete the picture.
Apple Cabin plus Garden Bed. The full USADUS ecosystem. Bundle pricing available.
Garden Bed · Compact
Small space, big yield.
1500 × 750 × 750mm. Perfect for balconies, patios, and small yards.
Design
The Apple Cabin module, at 1/4 scale.
Same white powder-coated aluminum. Same rounded capsule geometry. Same design language — at the scale of a balcony.
Capacity
What fits.
| Growing area | ~1.1 m² |
|---|---|
| Soil volume | ~380 L |
| Tomato plants | 1–2 |
| Lettuce plants | 6–8 |
| Herb plants | 8–12 |
| Pepper plants | 2–3 |
Accessories
Make it yours.
Self-Watering Insert
Reservoir system.
Trellis Kit
Vertical growing.
Protective Cover
Frost and insect netting.
Garden Bed · Standard
The everyday garden.
3000 × 750 × 750mm. The most popular size. Fits a patio, deck, or small yard.
Capacity.
| Growing area | ~2.25 m² |
|---|---|
| Soil volume | ~760 L |
| Tomato plants | 3–4 |
| Lettuce plants | 12–16 |
| Herb plants | 16–24 |
| Pepper plants | 4–6 |
Compare
Which garden bed is right for you?
| Size | Dimensions | Growing area | Best for | Starting price |
|---|---|---|---|---|
| Compact | 1500 × 750 × 750mm | ~1.1 m² | Balcony, patio | $[TBD] |
| Standard | 3000 × 750 × 750mm | ~2.25 m² | Patio, deck | $[TBD] |
| Large | 4500 × 750 × 750mm | ~3.4 m² | Yard | $[TBD] |
| Full Module | 6000 × 750 × 750mm | ~4.5 m² | Large yard | $[TBD] |
| Double-Wide | 3000 × 1500 × 750mm | ~4.5 m² | Higher capacity | $[TBD] |
| L-Shape | 3000 × 1500mm L | ~3.4 m² | Corner installs | $[TBD] |
| U-Shape | 4500 × 1500mm U | ~5.1 m² | Wraparound | $[TBD] |
Grow Guide
What to plant. When. How much.
A practical guide to getting the most from your USADUS garden bed.
Planting by season.
Spring
Lettuce, spinach, kale, peas, radishes, carrots, beets.
Summer
Tomatoes, peppers, zucchini, cucumbers, basil, beans.
Fall
Kale, broccoli, cauliflower, cabbage, garlic, onions.
Winter
Cold-hardy greens with protective cover. Rest and compost.
Planting density.
| Plant | Spacing | Compact (1.1 m²) | Standard (2.25 m²) | Full (4.5 m²) |
|---|---|---|---|---|
| Tomatoes | 45 cm | 1–2 | 3–4 | 6–8 |
| Lettuce | 20 cm | 6–8 | 12–16 | 24–32 |
| Peppers | 30 cm | 2–3 | 4–6 | 8–12 |
| Herbs | 15 cm | 8–12 | 16–24 | 32–48 |
| Zucchini | 60 cm | 1 | 2 | 4 |
Accessories
Complete your garden bed.
Self-Watering Insert
Reservoir system for low-maintenance watering. Reduces watering frequency by up to 80%.
Trellis Kit
Vertical growing for tomatoes, beans, peas, and vines. Aluminum frame, powder-coated white.
Protective Cover
Frost and insect netting with aluminum frame. Extends your growing season.
LED Grow Light
Extend the growing season indoors or out. Full-spectrum, energy-efficient.
Compost Module
Integrated composting bin attachment. Turn kitchen scraps into soil.
Seat Edge
Padded or wooden seating edge for outdoor use. Turn your garden bed into furniture.
Garden Bed · Large
Feed the household.
4500 × 750 × 750mm. ~3.4 m² growing area.
Capacity.
| Growing area | ~3.4 m² |
|---|---|
| Soil volume | ~1,140 L |
| Tomato plants | 4–6 |
| Lettuce plants | 18–24 |
Garden Bed · Full Module
Full-scale growing.
6000 × 750 × 750mm. ~4.5 m² growing area. The full Apple Cabin module length.
Capacity.
| Growing area | ~4.5 m² |
|---|---|
| Soil volume | ~1,520 L |
| Tomato plants | 6–8 |
| Lettuce plants | 24–32 |
Garden Bed · Double-Wide
Twice the depth.
3000 × 1500 × 750mm. ~4.5 m² growing area.
Garden Bed · L-Shape
Wrap a corner.
3000 × 1500mm L-configuration. ~3.4 m² growing area.
Garden Bed · U-Shape
Surround yourself.
4500 × 1500mm U-configuration. ~5.1 m² growing area.
Configurator
Build yours.
Choose your product, size, finish, and add-ons. Your total updates live.
1. What are you building?
2. Configuration type
3. Exterior finish
4. Smart home add-ons (Apple Cabin only)
5. Accessories
6. Delivery location
Developments
Models.
Every Apple Cabin and Garden Bed configuration in one place.
Developments
Build a Community.
Apple Cabin at scale. Bulk pricing, customization, and site planning.
Use cases.
Backyard ADU
Add a home office, guest suite, or rental unit.
Tiny Home Community
Develop a pocket neighborhood of Apple Cabins.
Workforce Housing
Rapidly deployable housing for seasonal or project-based workforces.
Senior Living
Low-maintenance, single-level living for downsizers.
Student Housing
Affordable, high-design dormitories.
Disaster Relief
Fast deployment with full utilities.
Bulk pricing.
| Units | Discount | Notes |
|---|---|---|
| 1–4 | — | Standard pricing |
| 5–19 | 5% | Includes site planning consult |
| 20–49 | 10% | Includes custom branding options |
| 50+ | Custom | Dedicated account team |
Developments
Gallery.
Real installations. Real people. Real places.
Developments
Projects.
Explore real Apple Cabin installations.
Project Name
Location · Type · Status
Project Name
Location · Type · Status
Project Name
Location · Type · Status
Project Name
Location · Type · Status
Financing
Own your Apple Cabin for less than rent.
Flexible financing options for every situation.
Traditional Mortgage
For permanent installations with site-built foundations.
Personal Loan
For smaller configurations and quick approval.
HELOC
Use home equity to add an Apple Cabin as an ADU.
Lease-to-Own
Lower monthly payments with a path to ownership.
Commercial
For developers and bulk orders.
Partner Lenders
Access our network of approved lending partners.
Investors
The future of housing, built one cabin at a time.
Investor relations hub for USADUS.
Key Metrics
Units sold · Revenue · Manufacturing capacity · Order backlog
Press Releases
Chronological announcements and updates.
SEC Filings
Regulatory filings (if applicable).
Investor Contact
Form + email for investor inquiries.
Developers
Build faster. Build smarter. Build at scale.
Bulk Pricing
Tiered pricing for 5+, 20+, and 50+ unit orders.
Customization
Exterior finishes, interior layouts, and branding options.
Technical Resources
Spec sheets, CAD files, installation guides, site planning tools.
Developer Portal
Login to access pricing, inventory, and project management tools.
Support
We're here to help.
Contact
Phone · Email · Chat · Schedule a call
FAQ
Answers to the most common questions.
Delivery
Shipping process, lead times, site prep.
Warranty
10-year structural warranty terms.
Installation
How your Apple Cabin arrives and sets up.
Garden Bed Care
Seasonal maintenance and tips.
About
Building smarter communities.
USADUS exists to make modern, sustainable, design-forward living accessible to everyone.
Our mission.
We believe a home can be beautiful, efficient, and affordable at the same time. The Apple Cabin and Garden Bed are our answer — designed objects that let you live differently.
Our partners.
Shandong Wanhai
Manufacturing partner.
Certification Bodies
ISO 9001, EN 1090, and more.
Lending Partners
Approved financing network.